Delivering Clarity in Cabinetry.
Well-designed cabinetry can improve both the appearance and usability of your home. Whether you are remodeling the kitchen, refreshing a bathroom, or introducing additional storage elsewhere, Simply Cabinetry creates personalized cabinet designs based on your space, lifestyle, and organizational priorities. We work with homeowners across Horsham, PA, to develop attractive cabinetry that fits naturally within their homes.
Throughout the planning process, our designers help you compare layouts, door profiles, finishes, and practical storage features. Every detail is carefully selected to balance your preferred look with the way you use the space each day.
Schedule your consultation and start planning custom cabinetry for your Horsham home.
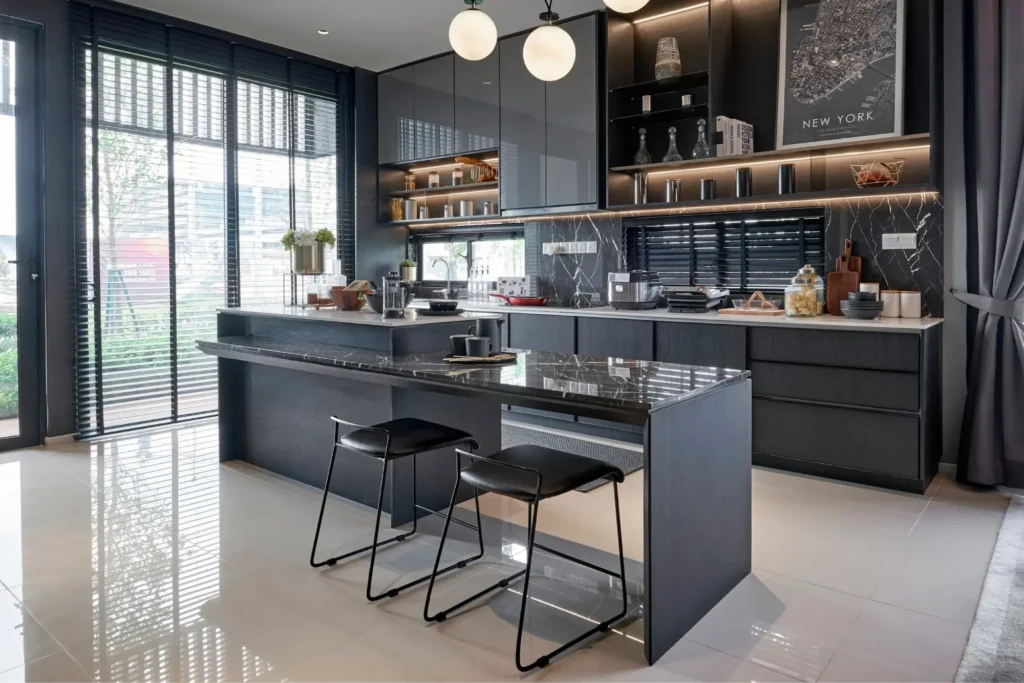
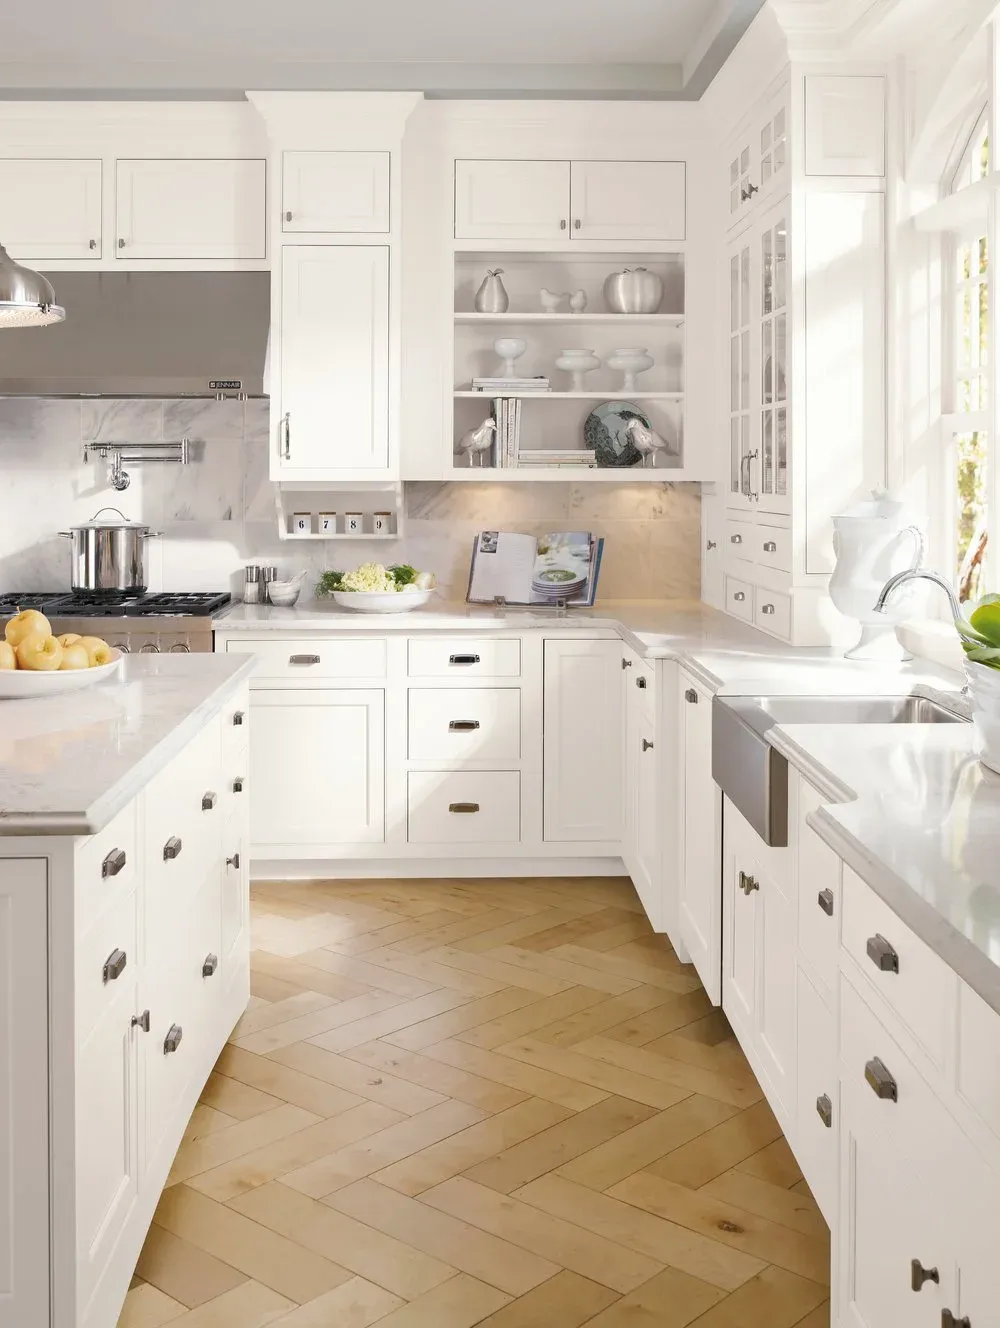
An effective kitchen layout should make cooking, gathering, and staying organized easier. Whether your current kitchen lacks storage or needs an entirely different configuration, we can design cabinetry around your household’s habits and available space.
Available kitchen cabinet features include:
Cabinetry is available in shaker, slab, inset, framed, and frameless configurations. Painted and stained finishes can also be coordinated with your home’s architecture and interior design.


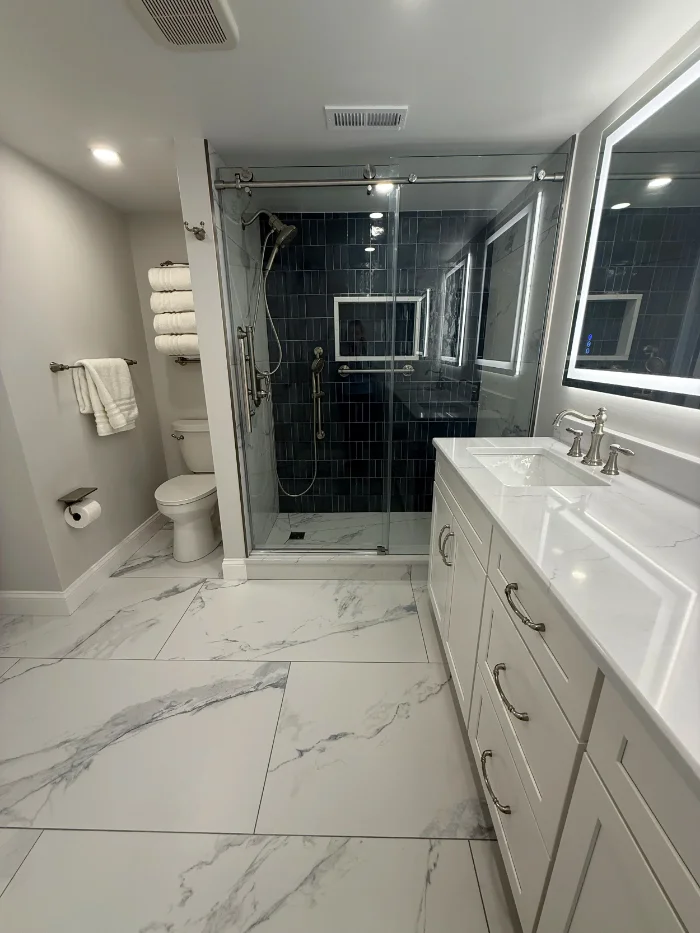
Practical bathroom storage can simplify daily routines while giving the room a more finished appearance. Simply Cabinetry designs vanities and custom cabinets that use the available space efficiently without sacrificing style.
Options may include wall-mounted vanities, double-basin configurations, integrated linen storage, and supplemental bathroom cabinets. We will help you develop a design that suits the room, reflects your preferences, and keeps frequently used items organized.
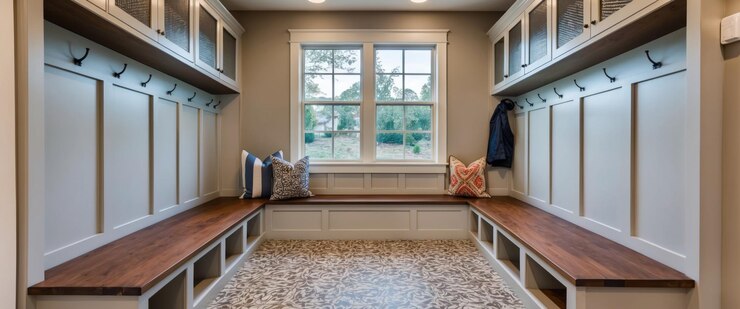
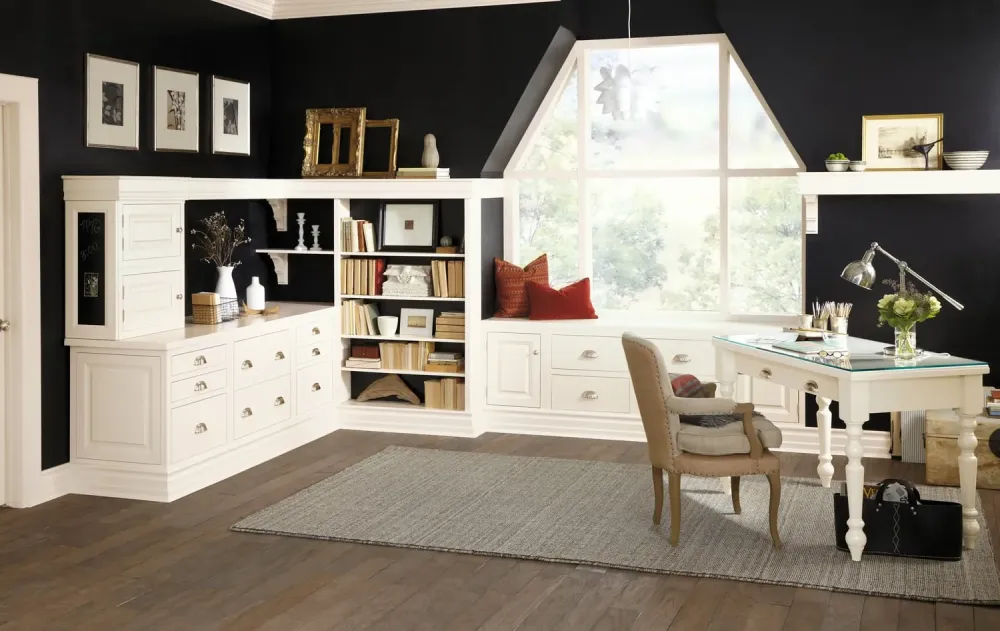
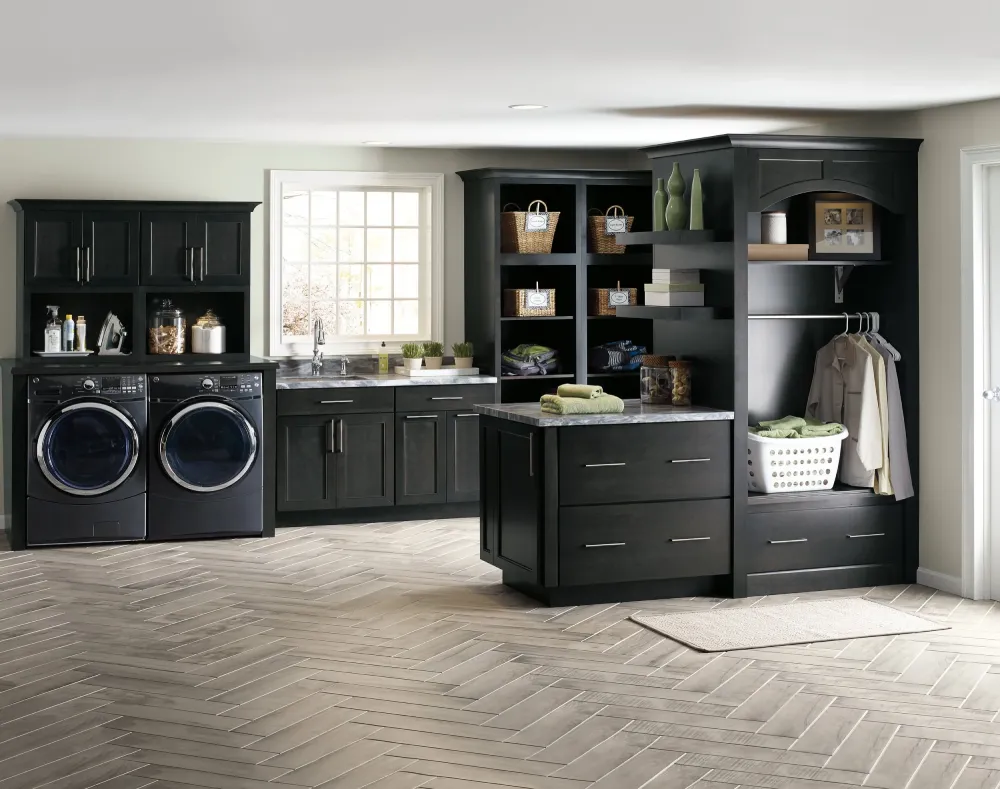
Custom cabinets can provide useful organization far beyond the kitchen and bathroom. Our team creates fitted storage for different areas of the home, helping Horsham homeowners reduce clutter and make underused spaces more practical.


Custom cabinets can provide useful organization far beyond the kitchen and bathroom. Our team creates fitted storage for different areas of the home, helping Horsham homeowners reduce clutter and make underused spaces more practical.


Planning new cabinetry involves many decisions, but you do not have to navigate them alone. Our team provides professional guidance at each phase, keeping the experience organized and tailored to your project.

We begin by reviewing your priorities, household routines, budget, storage concerns, and preferred design direction while evaluating what the room requires.

Based on your measurements and ideas, we create a cabinet plan intended to improve storage capacity, movement through the room, and overall appearance.

At our showroom, you can compare door profiles, paint and stain colors, countertops, hardware, and interior cabinet accessories to finalize a coordinated design.

Once the design is approved, we verify the measurements and submit the cabinetry for production with the specifications needed for an accurate installation.

Design Guidance Tailored to You
No two households use their spaces in exactly the same way. We listen to your priorities and use them to recommend cabinetry that complements your routines and personal taste.

Cabinetry for Different Design Styles
Our selection includes traditional, transitional, and modern cabinet options. Multiple colors, finishes, configurations, and organizational features make it possible to customize the design for your project.

Realistic 3D Design Previews
Three-dimensional design software lets you see how the proposed cabinetry may look in your room before production. This visual planning tool makes it easier to compare choices and refine important details.

Carefully Selected Cabinet Products
We work with reputable manufacturers that emphasize dependable construction, attractive materials, and long-term performance, giving homeowners cabinetry designed for continued everyday use.
Simply Cabinetry offers stock, semi-custom, and fully customized cabinet options. This range allows homeowners to select cabinetry according to their design preferences, storage requirements, and planned investment.
Completion times depend on the project’s scope, the selected cabinet line, and current manufacturing schedules. We will review expected lead times and provide a project estimate during your consultation.
Updated cabinetry can make kitchens and bathrooms more organized, appealing, and convenient to use. These improvements may also make the home more attractive to future buyers.
Bring any available room dimensions, photographs of the existing area, design inspiration, and notes about what you need to store. If you are still gathering ideas, our designers can help you identify the information needed to begin.
Whether your plans involve a redesigned kitchen, a new bathroom vanity, or fitted cabinetry in several rooms, Simply Cabinetry can help you create storage that complements your home and supports your daily activities.
You may want to view these pages:
How Do I Choose the Right Countertop Material and Color for a Bathroom Vanity?